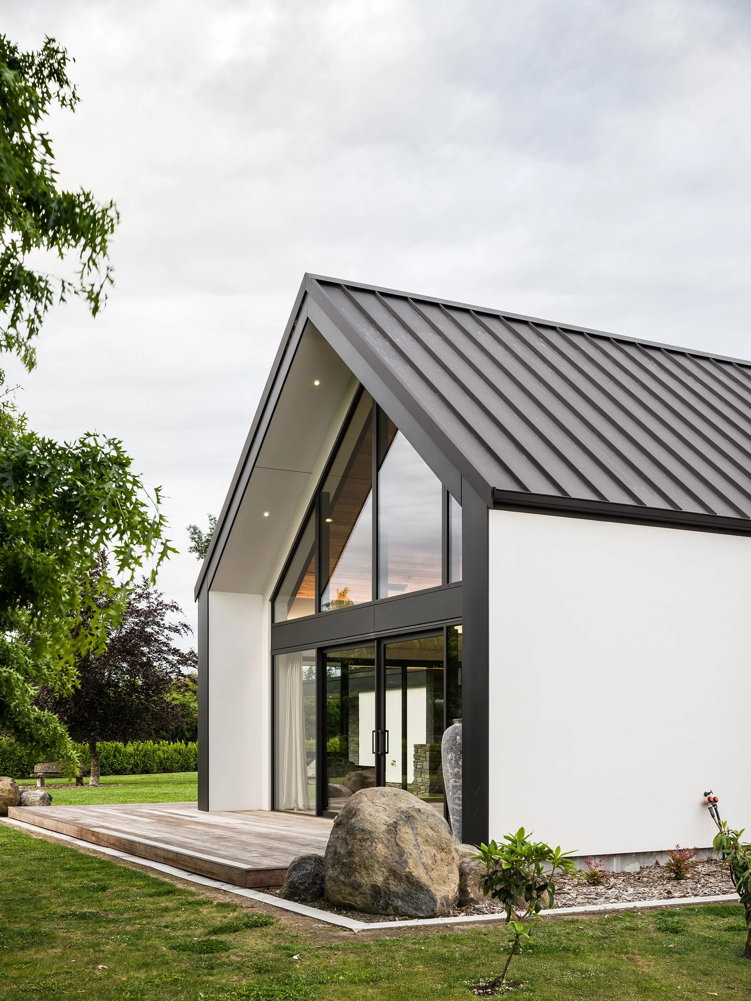
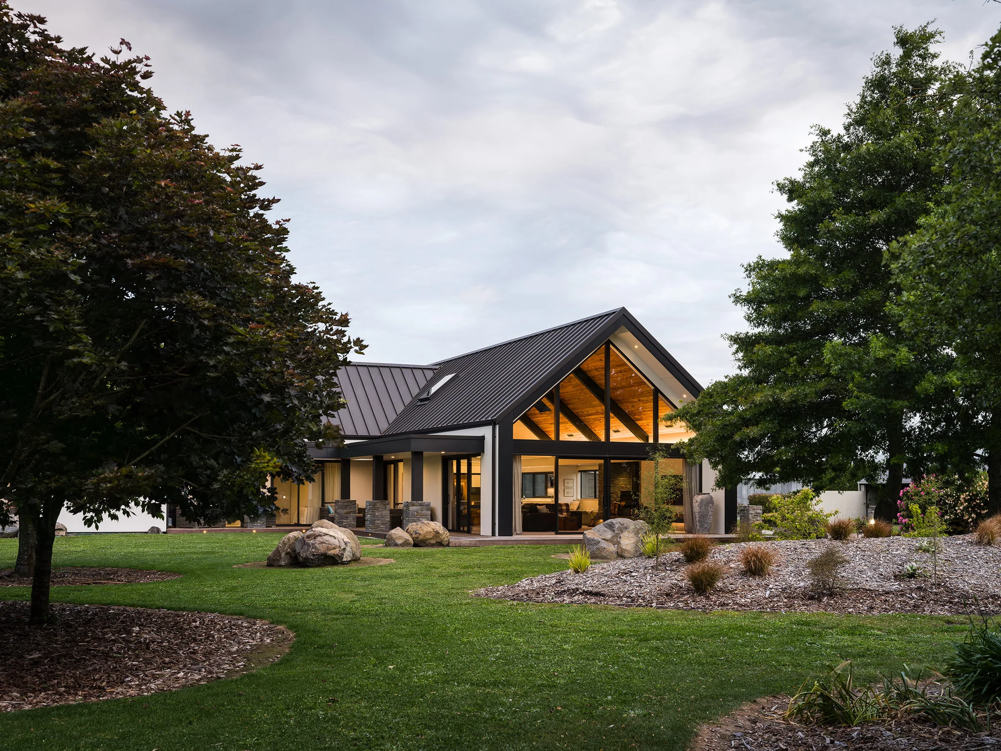
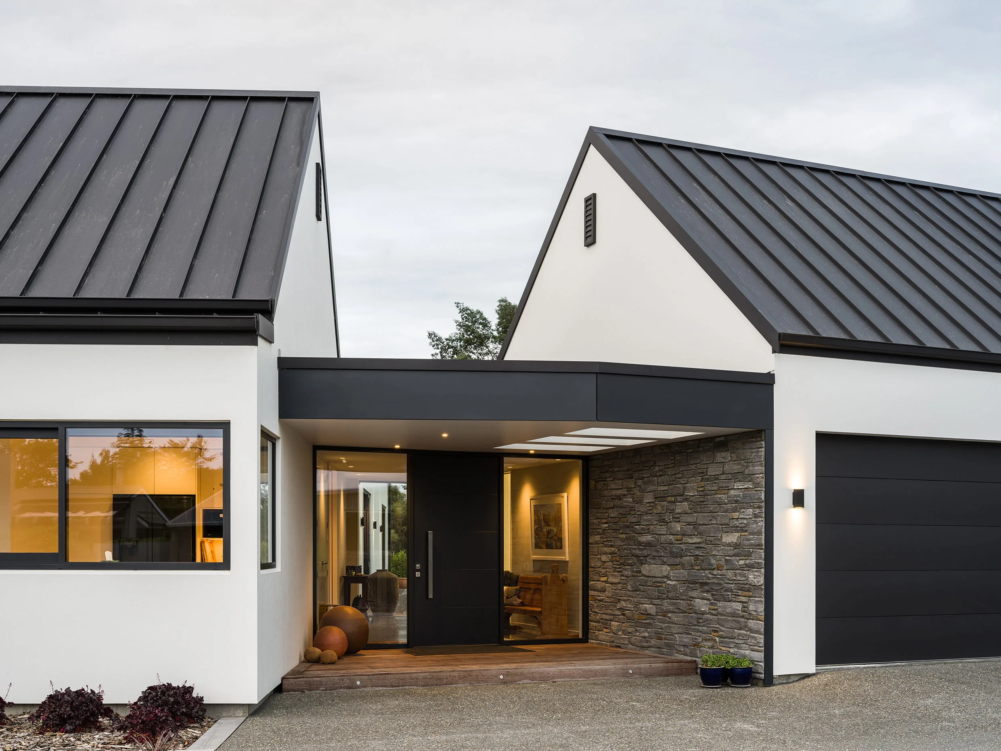

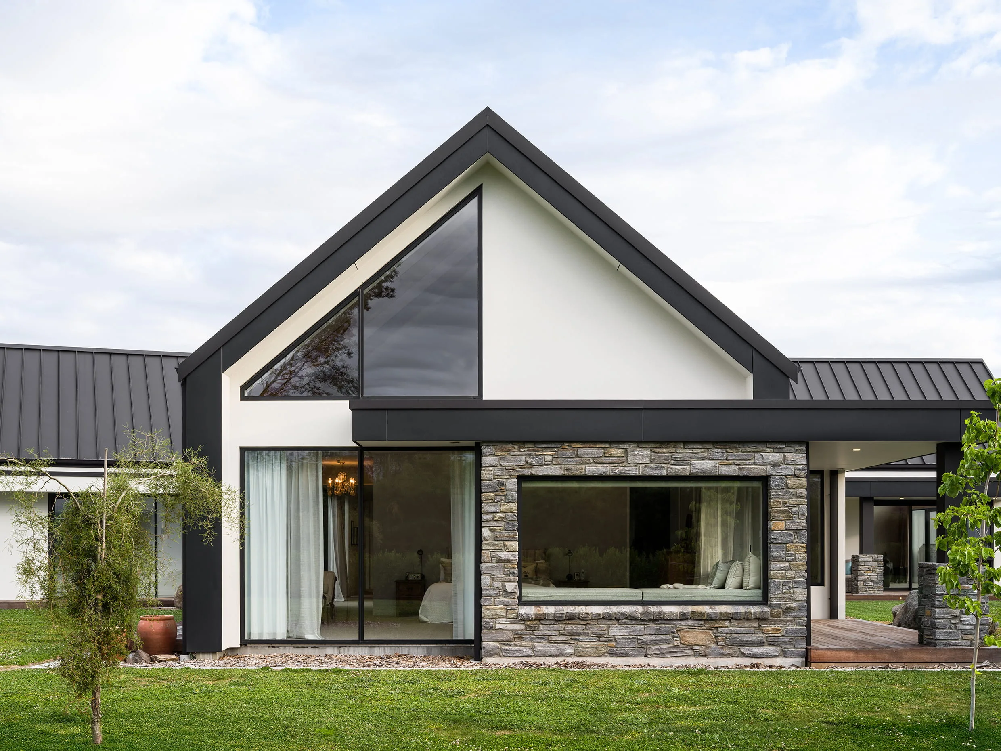
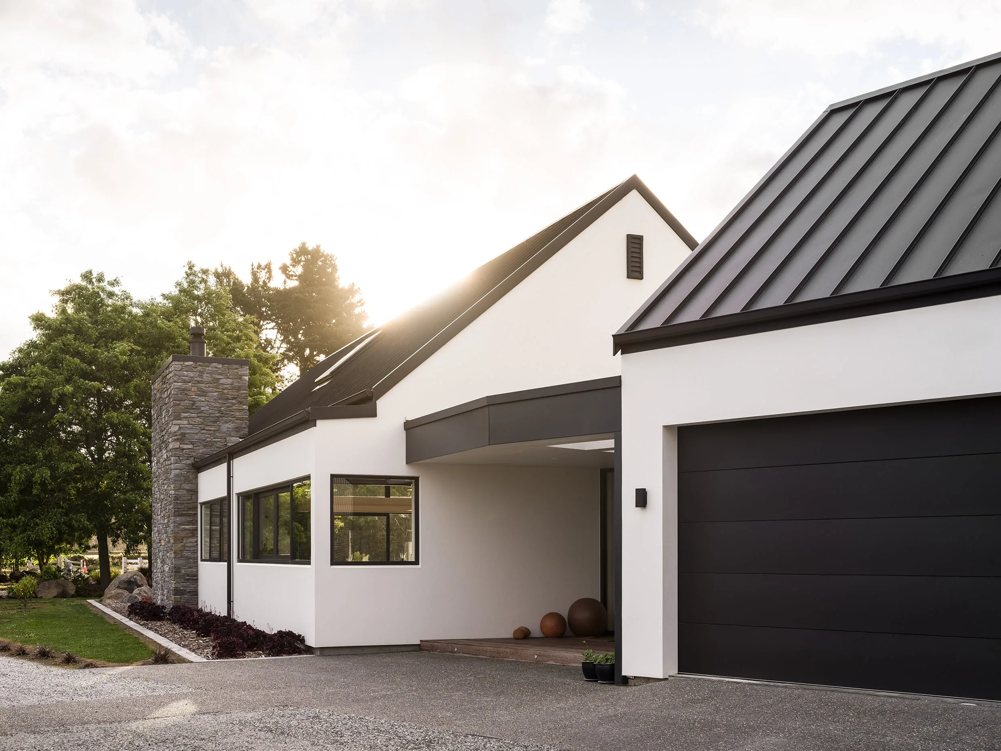
Tucked away on a spacious rural block and surrounded by established trees, this home greets you with glimpses through the greenery as you make your way up the winding driveway.

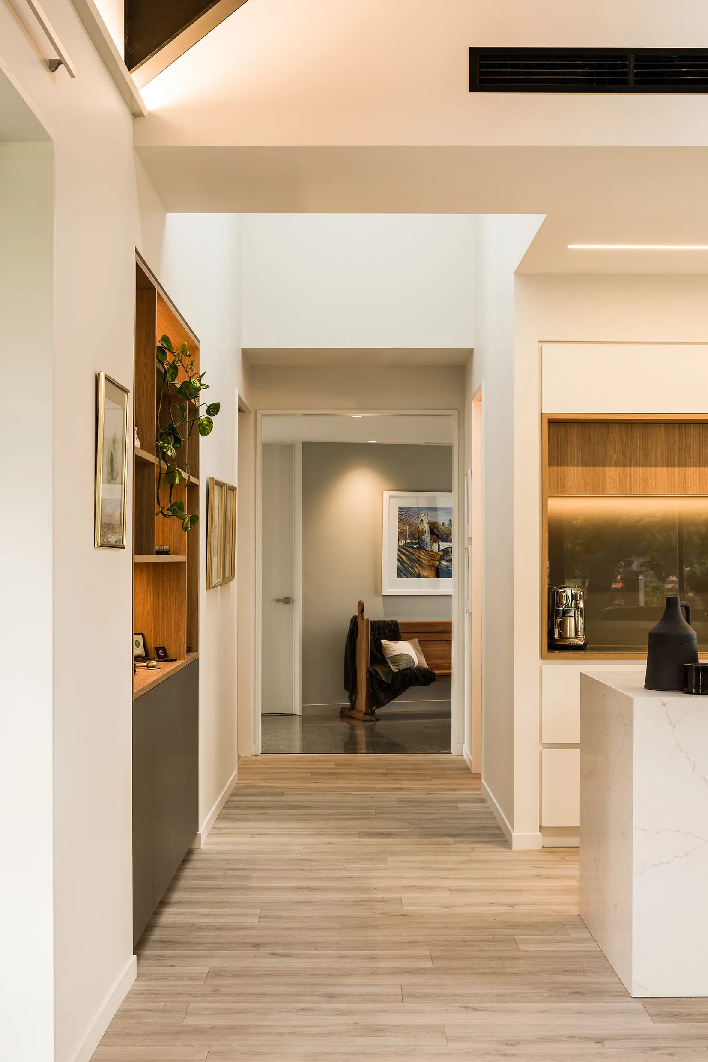
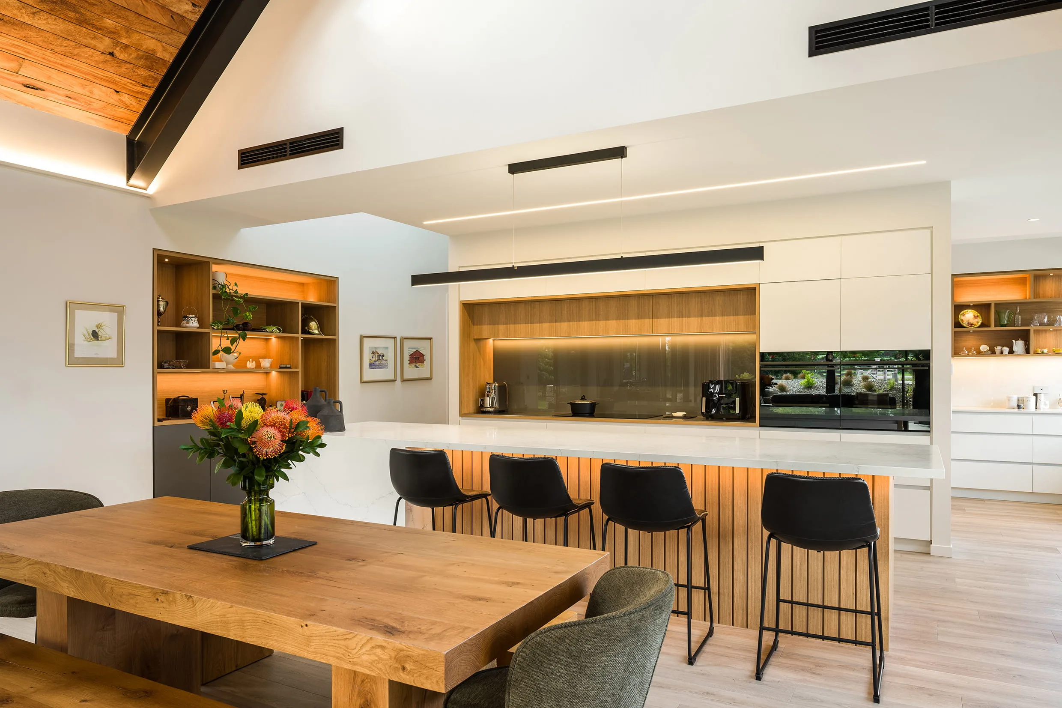
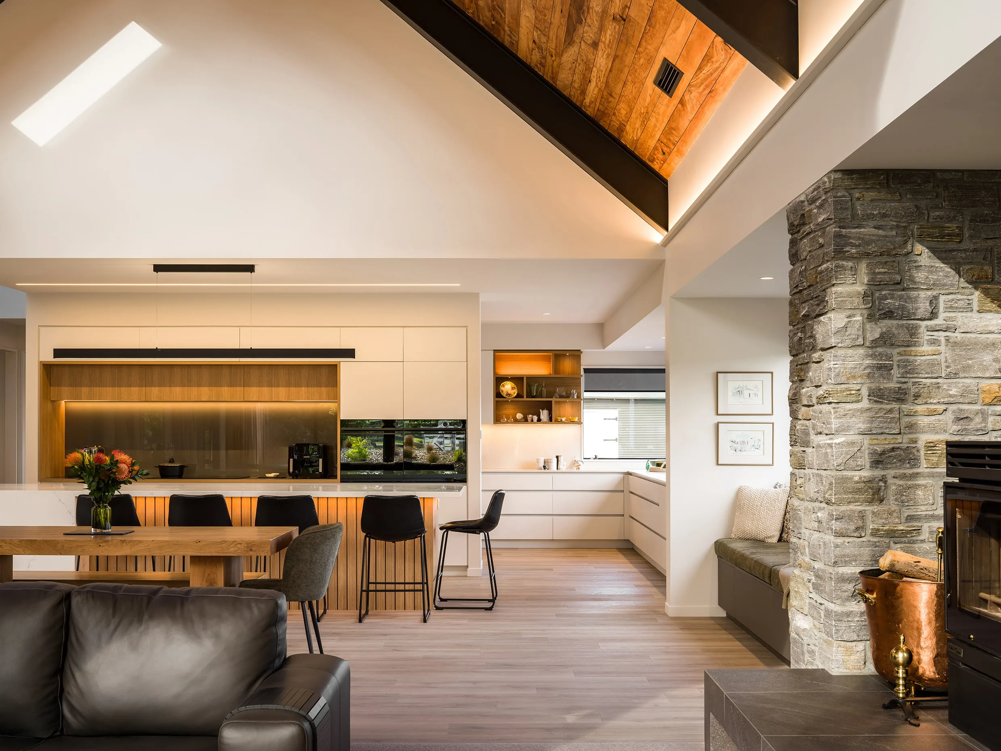
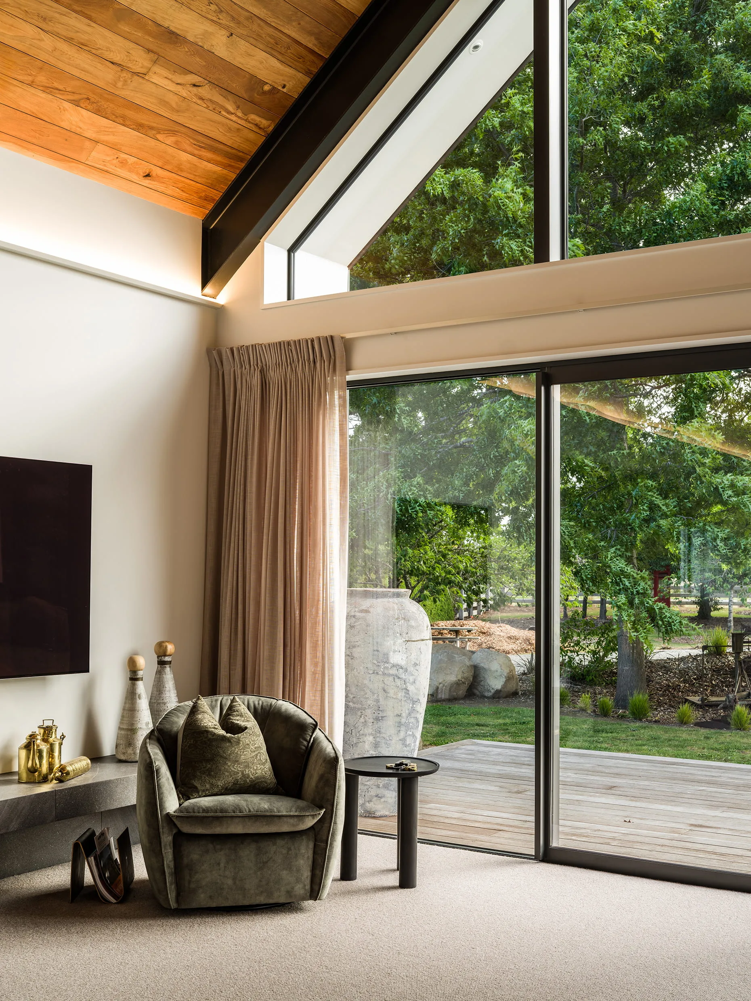
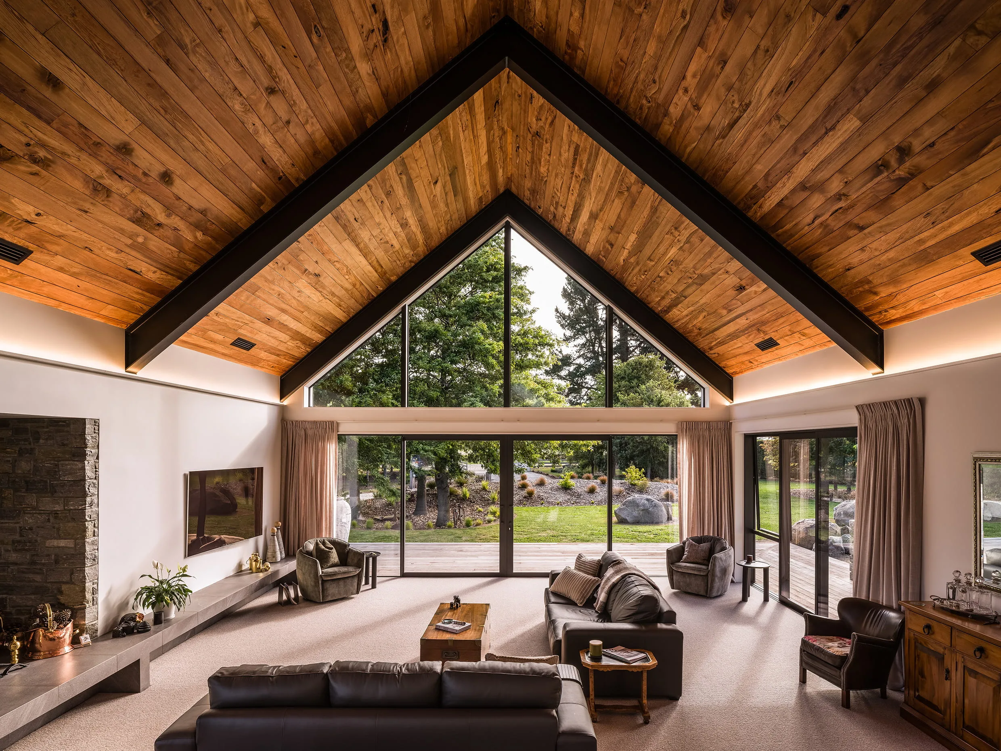
At 455 m², the interior is light, airy, and welcoming, with soaring timber-clad gable ceilings and generous open-plan spaces that make the home feel both grand and comfortable.
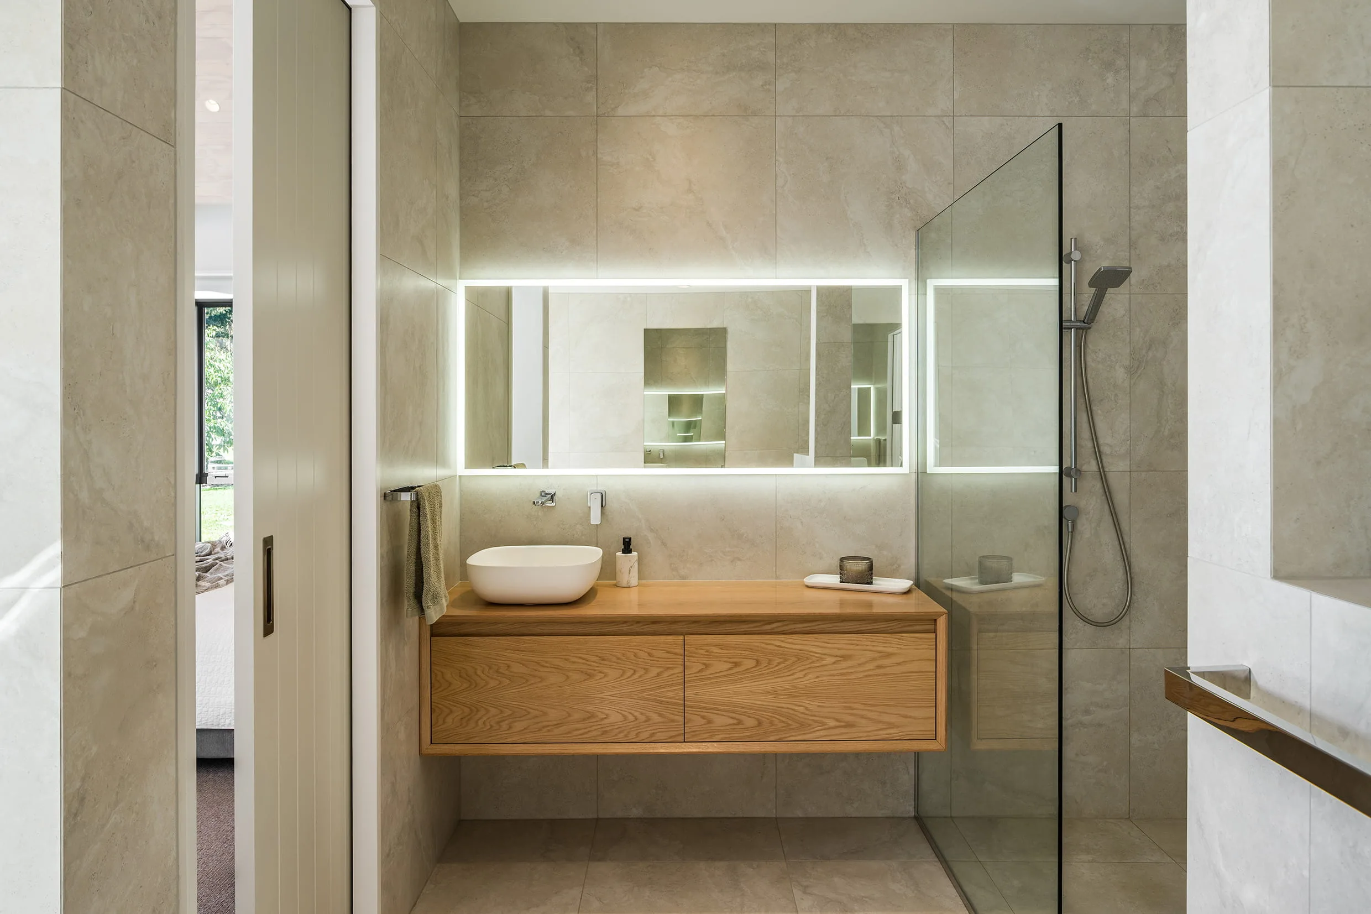
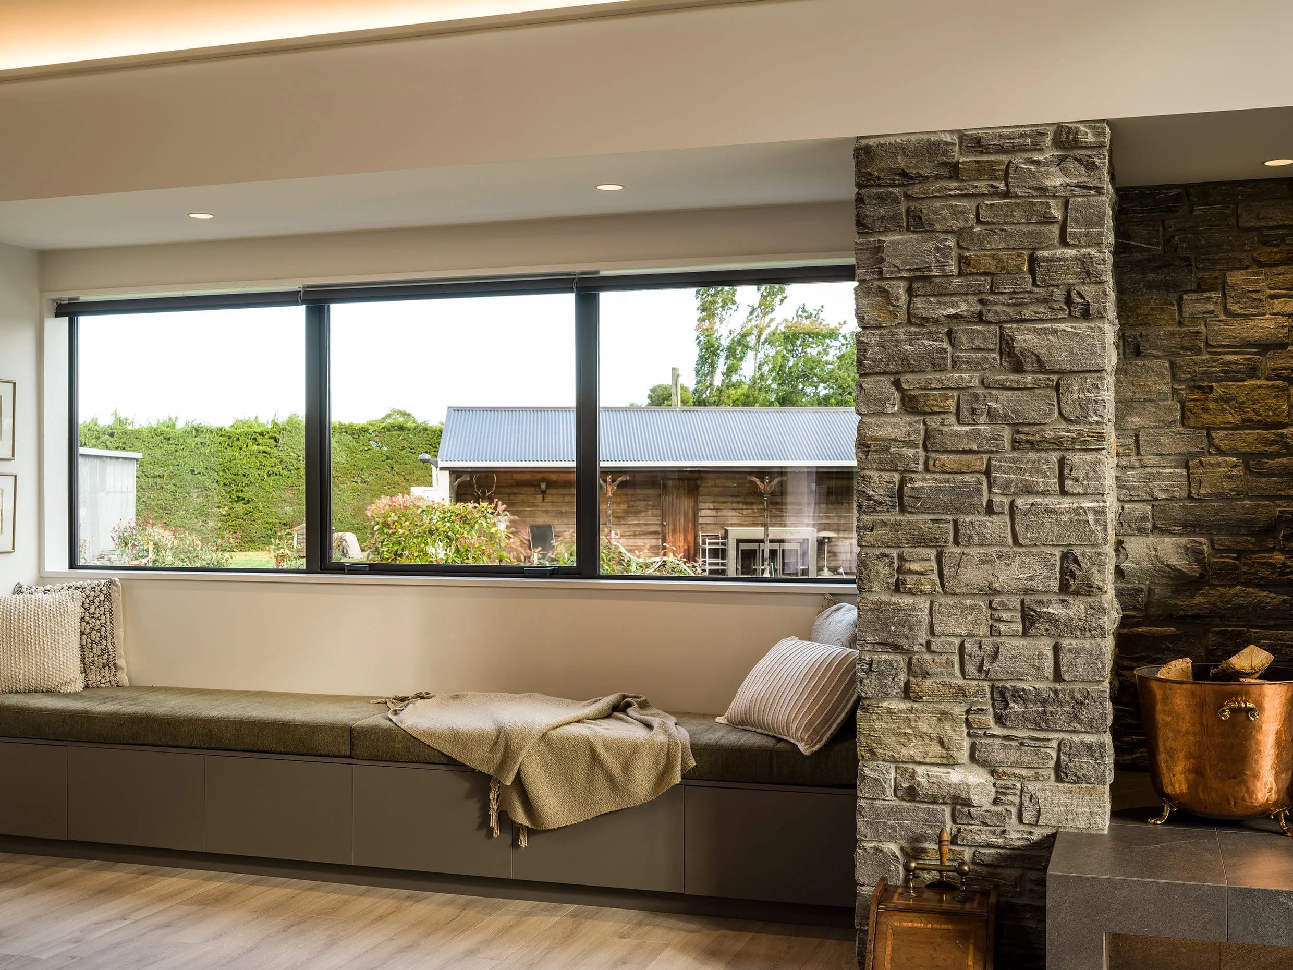
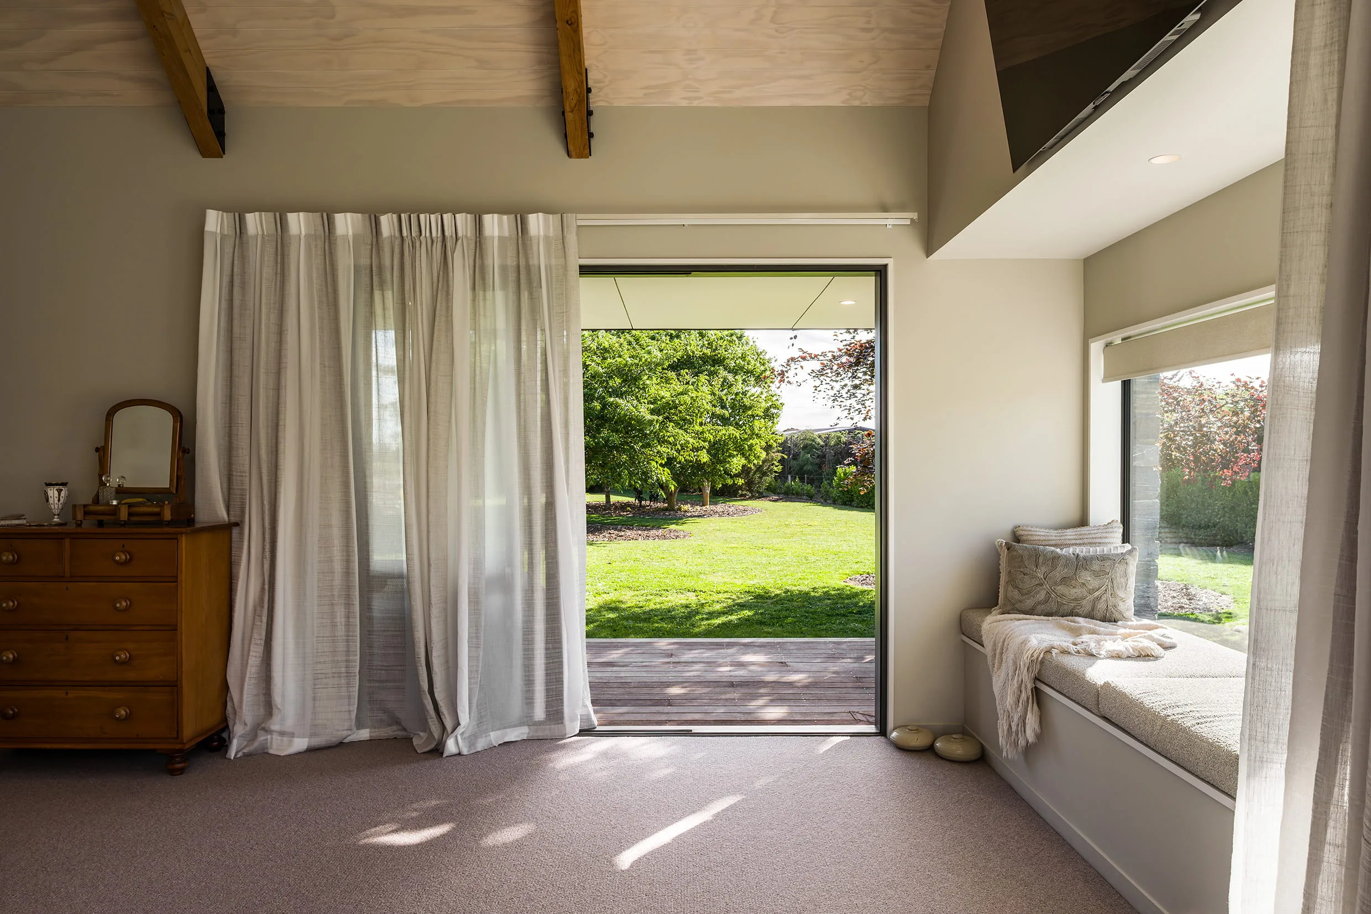
There are two main bedrooms, including a beautiful master suite with a walk-in robe, a garden-view ensuite with a bath, and a cosy window seat. The guest bedroom also has its own ensuite, while a flexible third bedroom is currently used as a gym/office and comes with an extra bathroom.
The heart of the home is the main kitchen and living area. The tall timber-lined gable ceiling makes a striking statement, while the kitchen, complete with a large scullery, plenty of storage, and modern appliances, is perfect for cooking and entertaining.
Other highlights include a stone hearth fireplace, timber-clad ceilings throughout the living spaces, and gorgeous views from multiple vantage points.
Build Specifications
• Floor area: 455 m²
• Bedrooms: 2 (plus optional third)
• Bathrooms: 3.5
• Gym/office space
• 3-car garage
• Laundry/utility space
Built by: R&B Build
Architecture by: RBA Studio
Photography by: Lightforge