We recently had the pleasure of sitting down with Matt and Julia to hear their story, designing and building a bespoke home in Cashmere Estate with R&B Build.
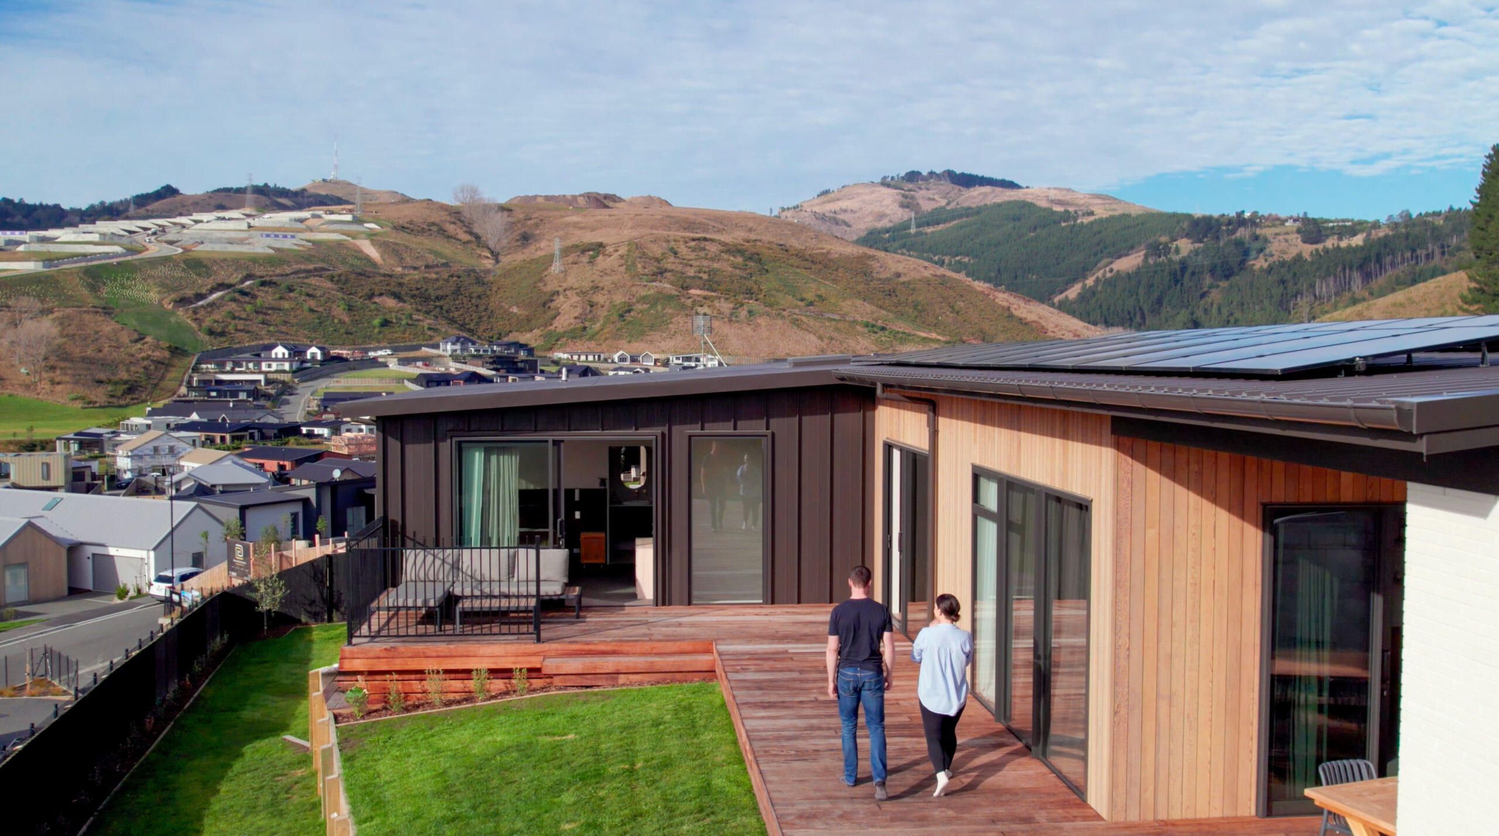
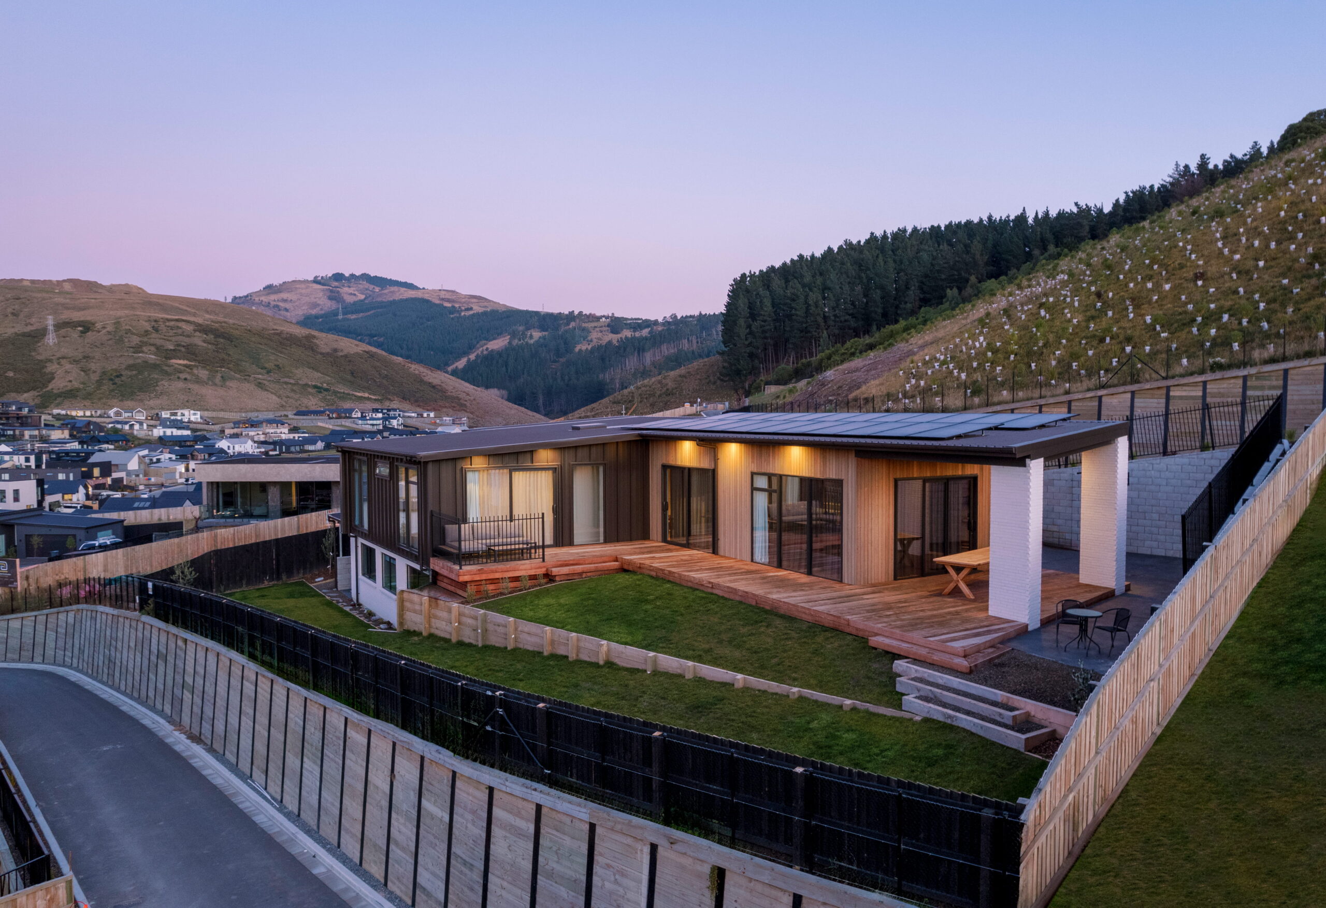
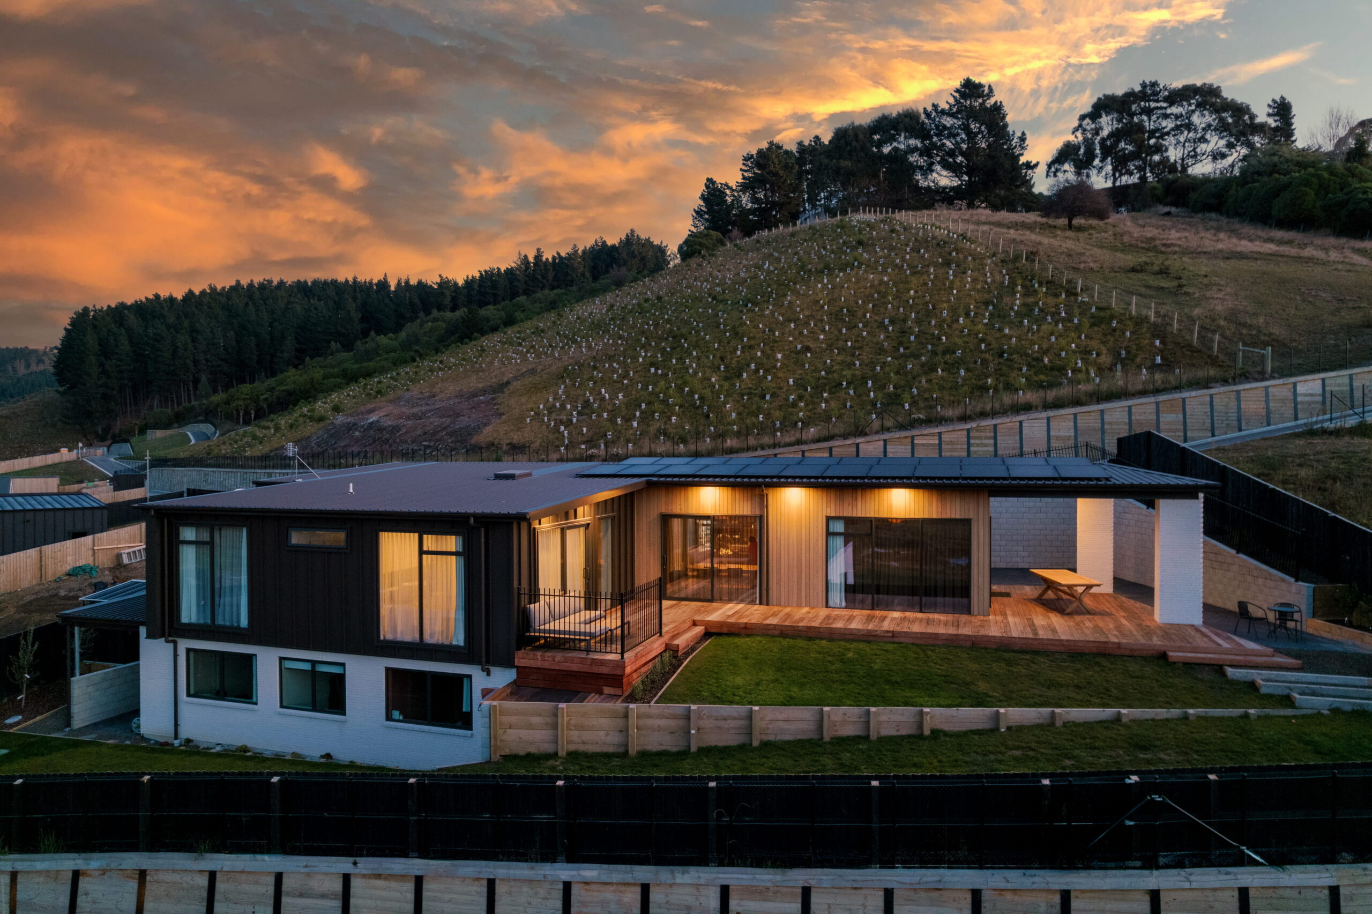
For this young family, creating a bespoke home that delivered on both function and form was non-negotiable. Spanning two levels and just over 250m², this Cashmere Estate residence is the direct result of clients who knew exactly what they wanted to build.
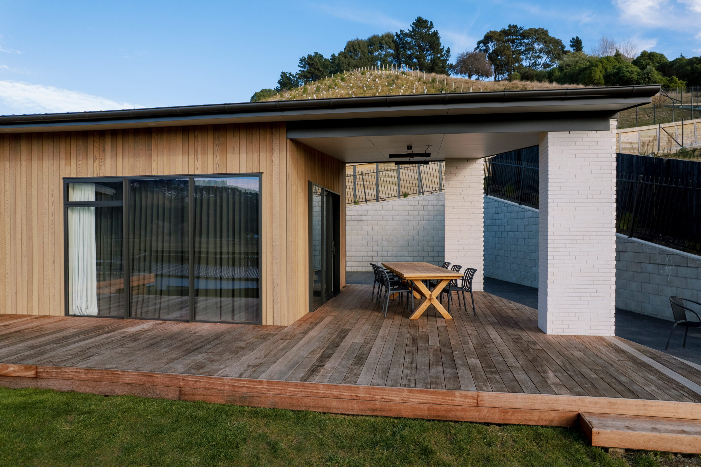
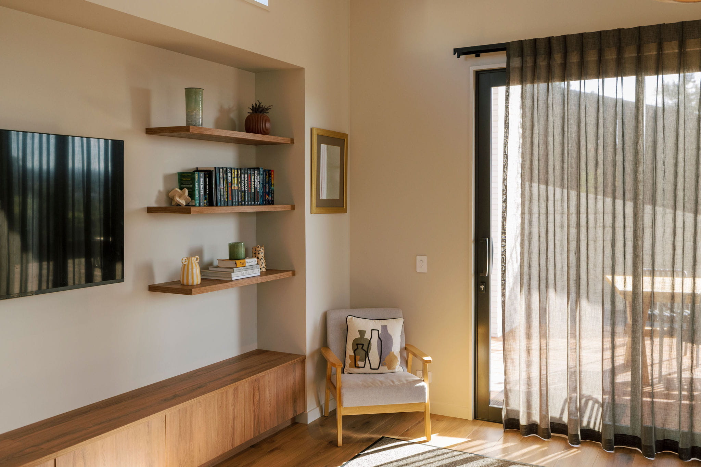
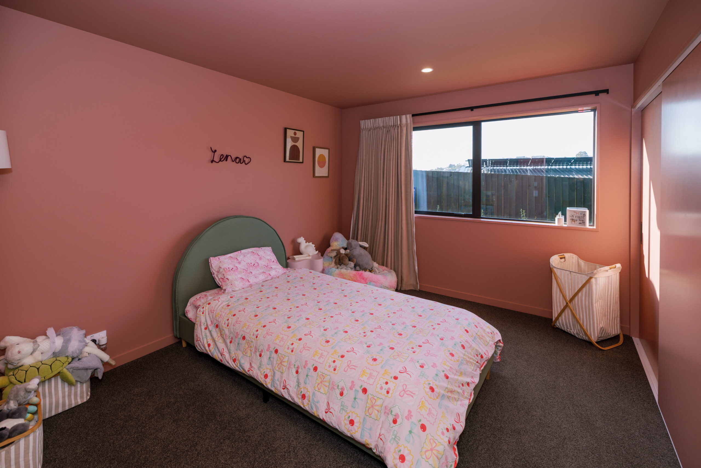
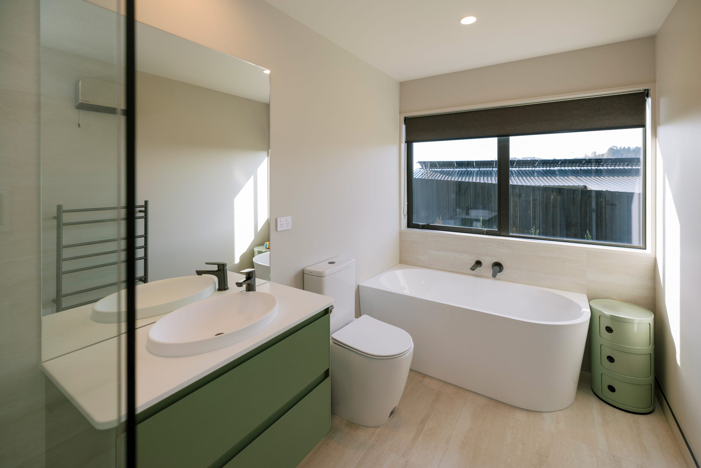
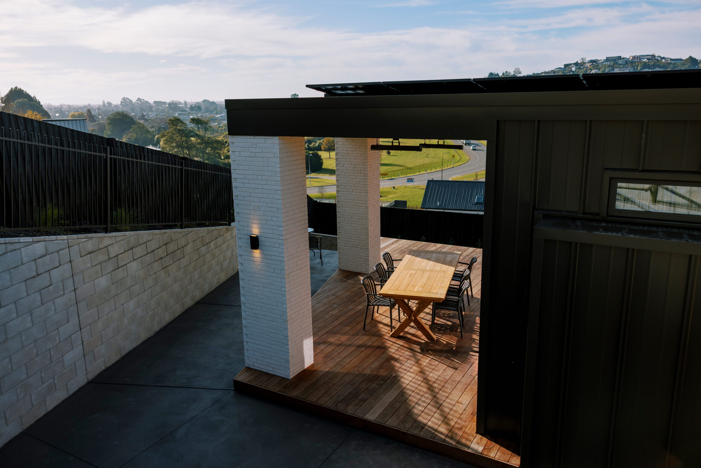
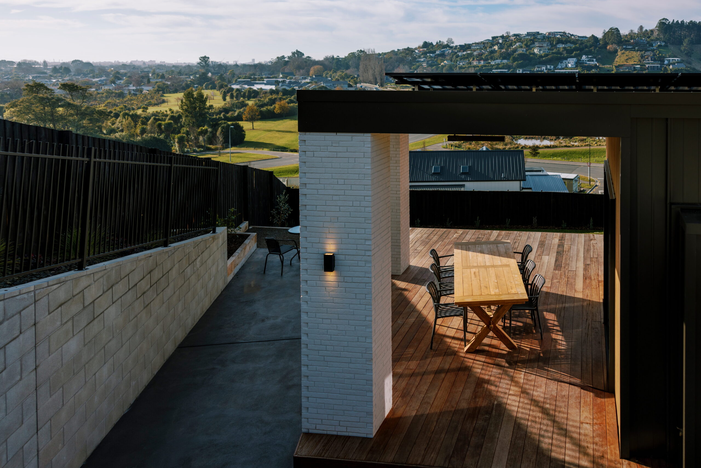
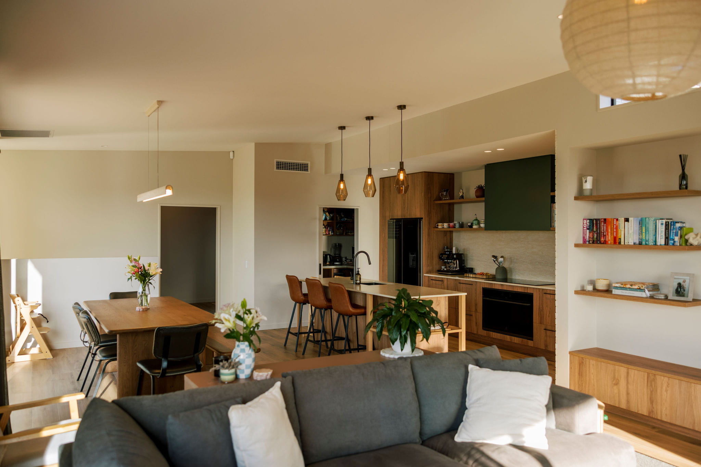
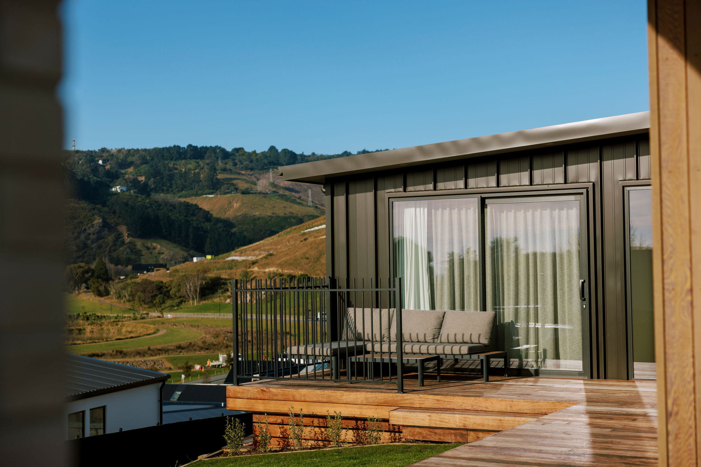
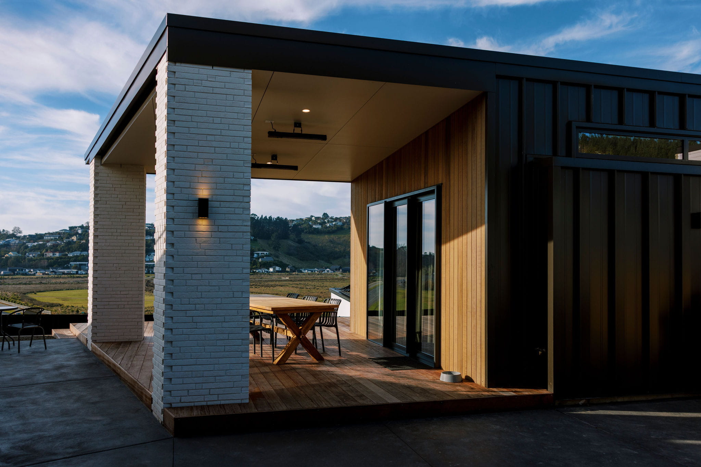
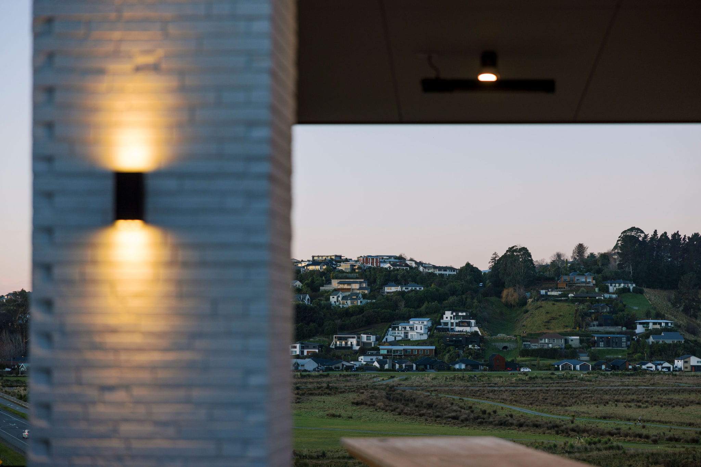
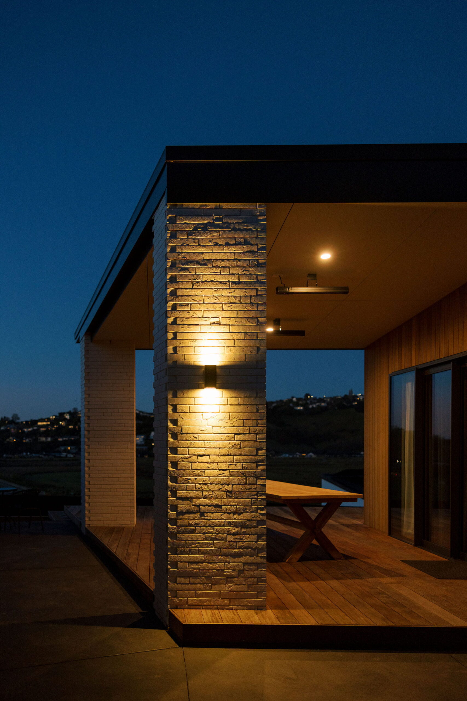
Tucked into the hillside, the home is split across two levels, with four bedrooms and an open-plan kitchen and living area that flows seamlessly onto the alfresco dining space. Strategic storage solutions, a downstairs kids’ play area and a dedicated gym meant every item on the family’s wish list was ticked off.
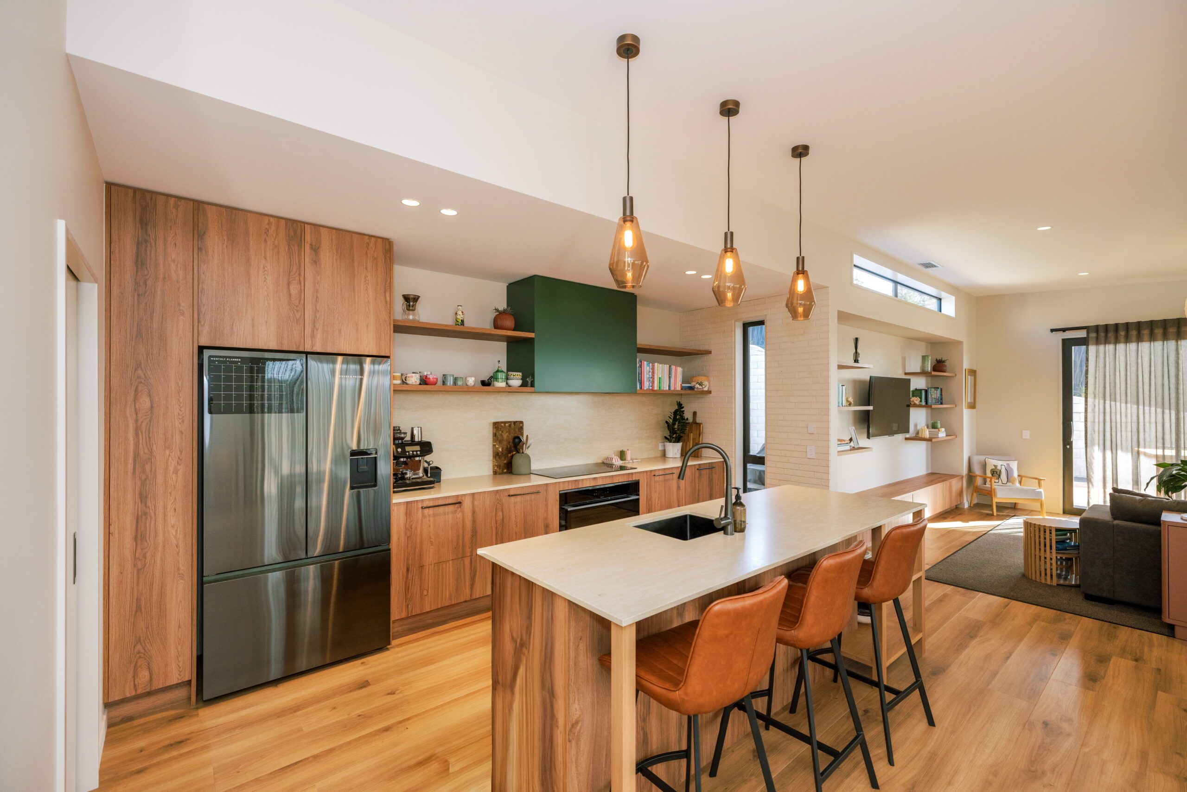
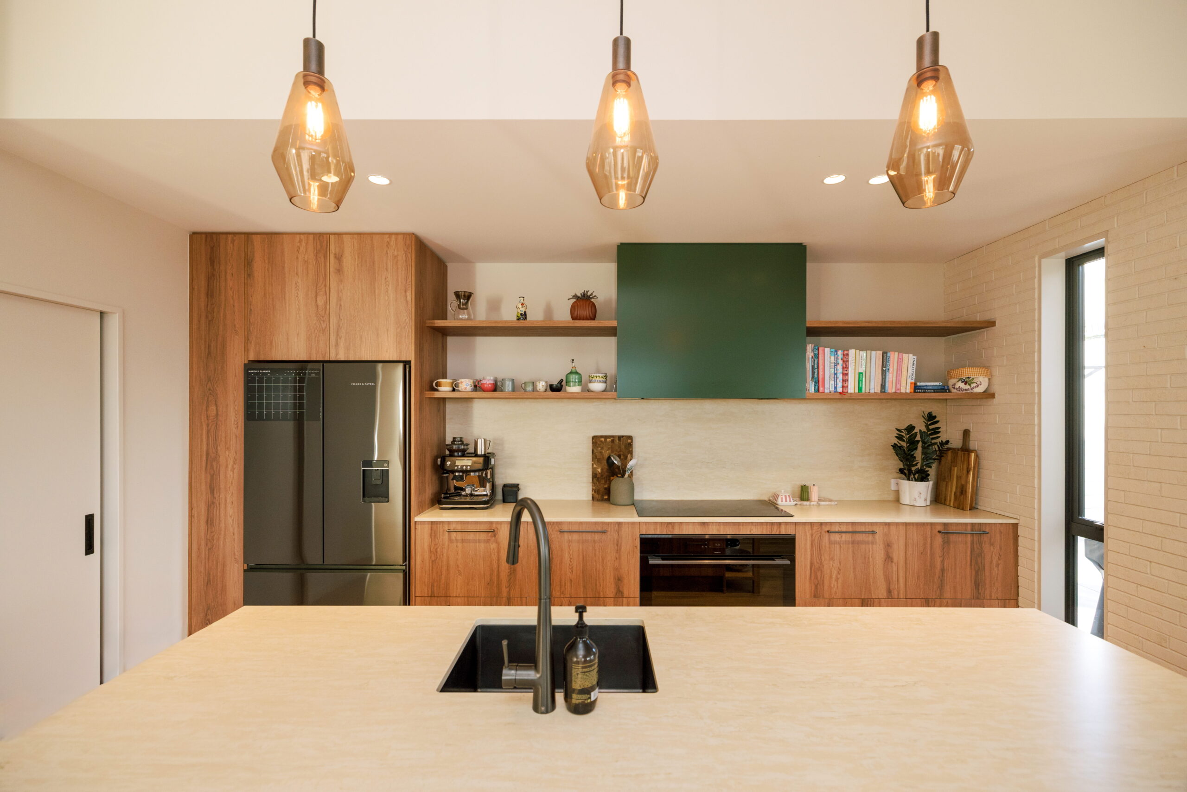
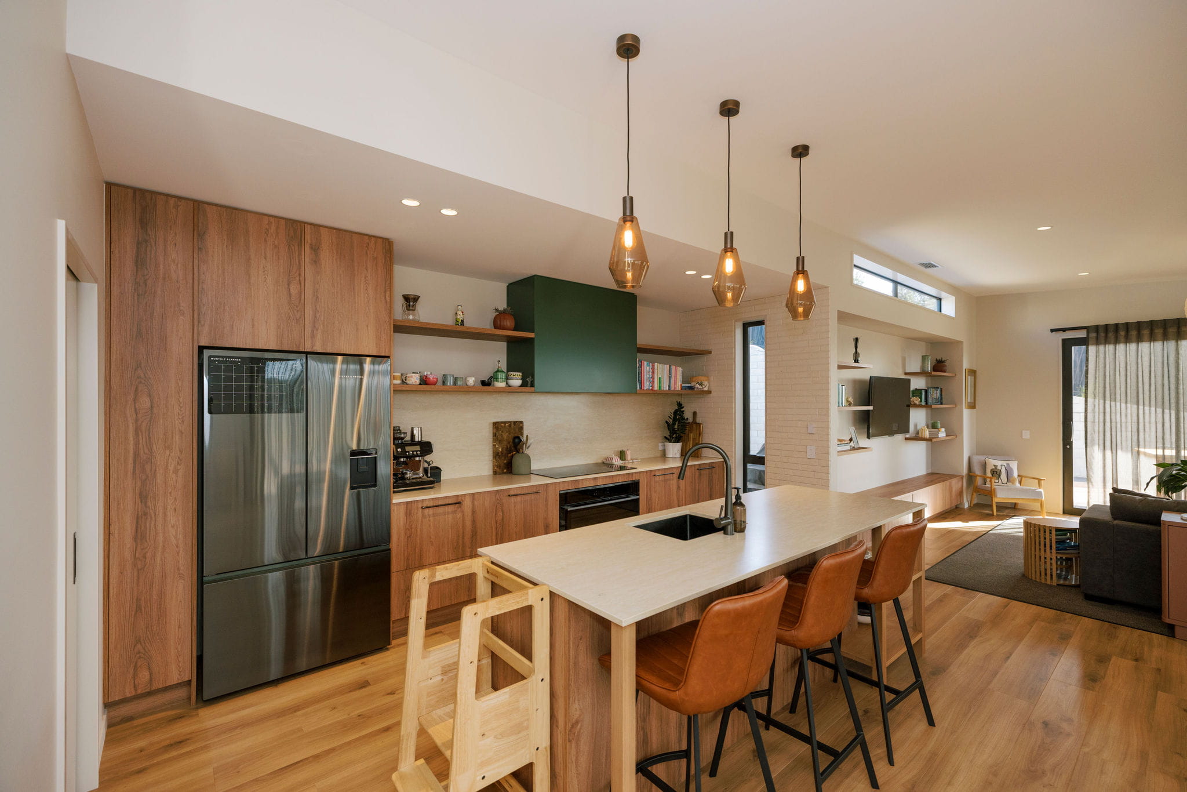
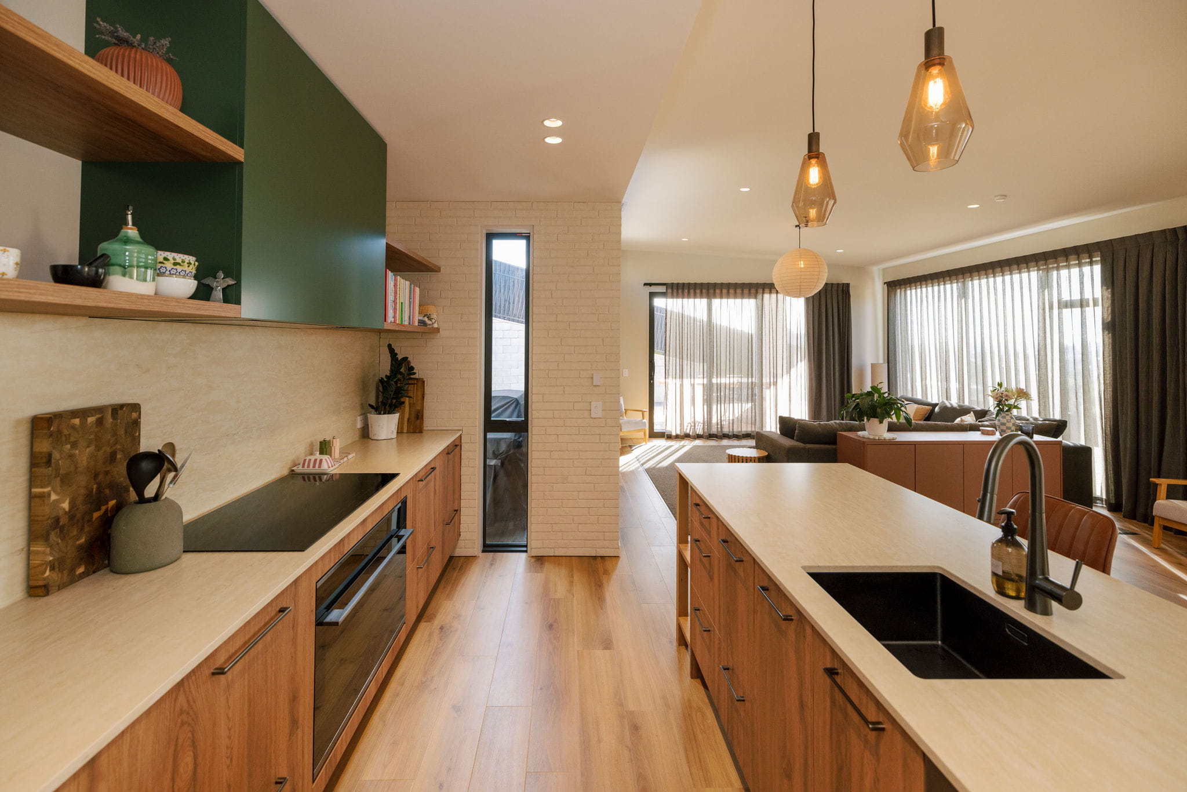
For Matt and Julia, the kitchen was always going to be the heart of the design brief. As keen cooks and entertainers, it was the space they cared most about getting right, and early collaboration with our architectural design team was critical to nailing that brief and creating a home that could grow with the family.
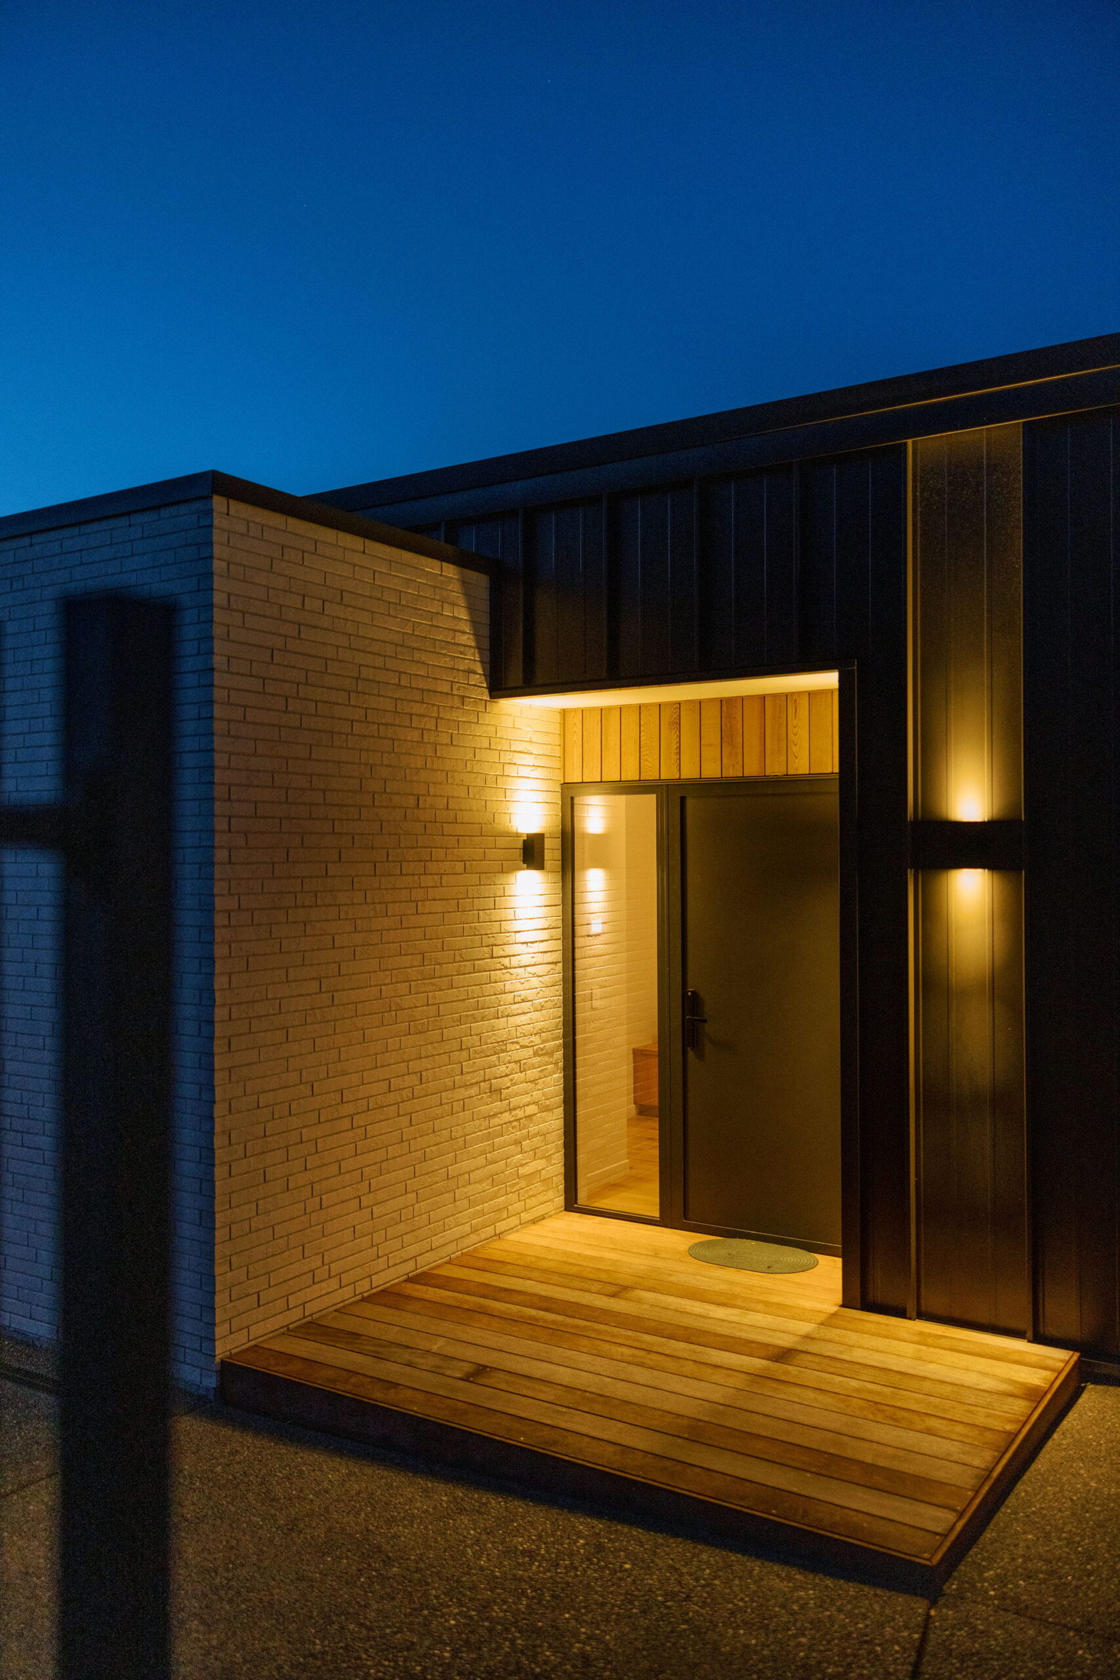
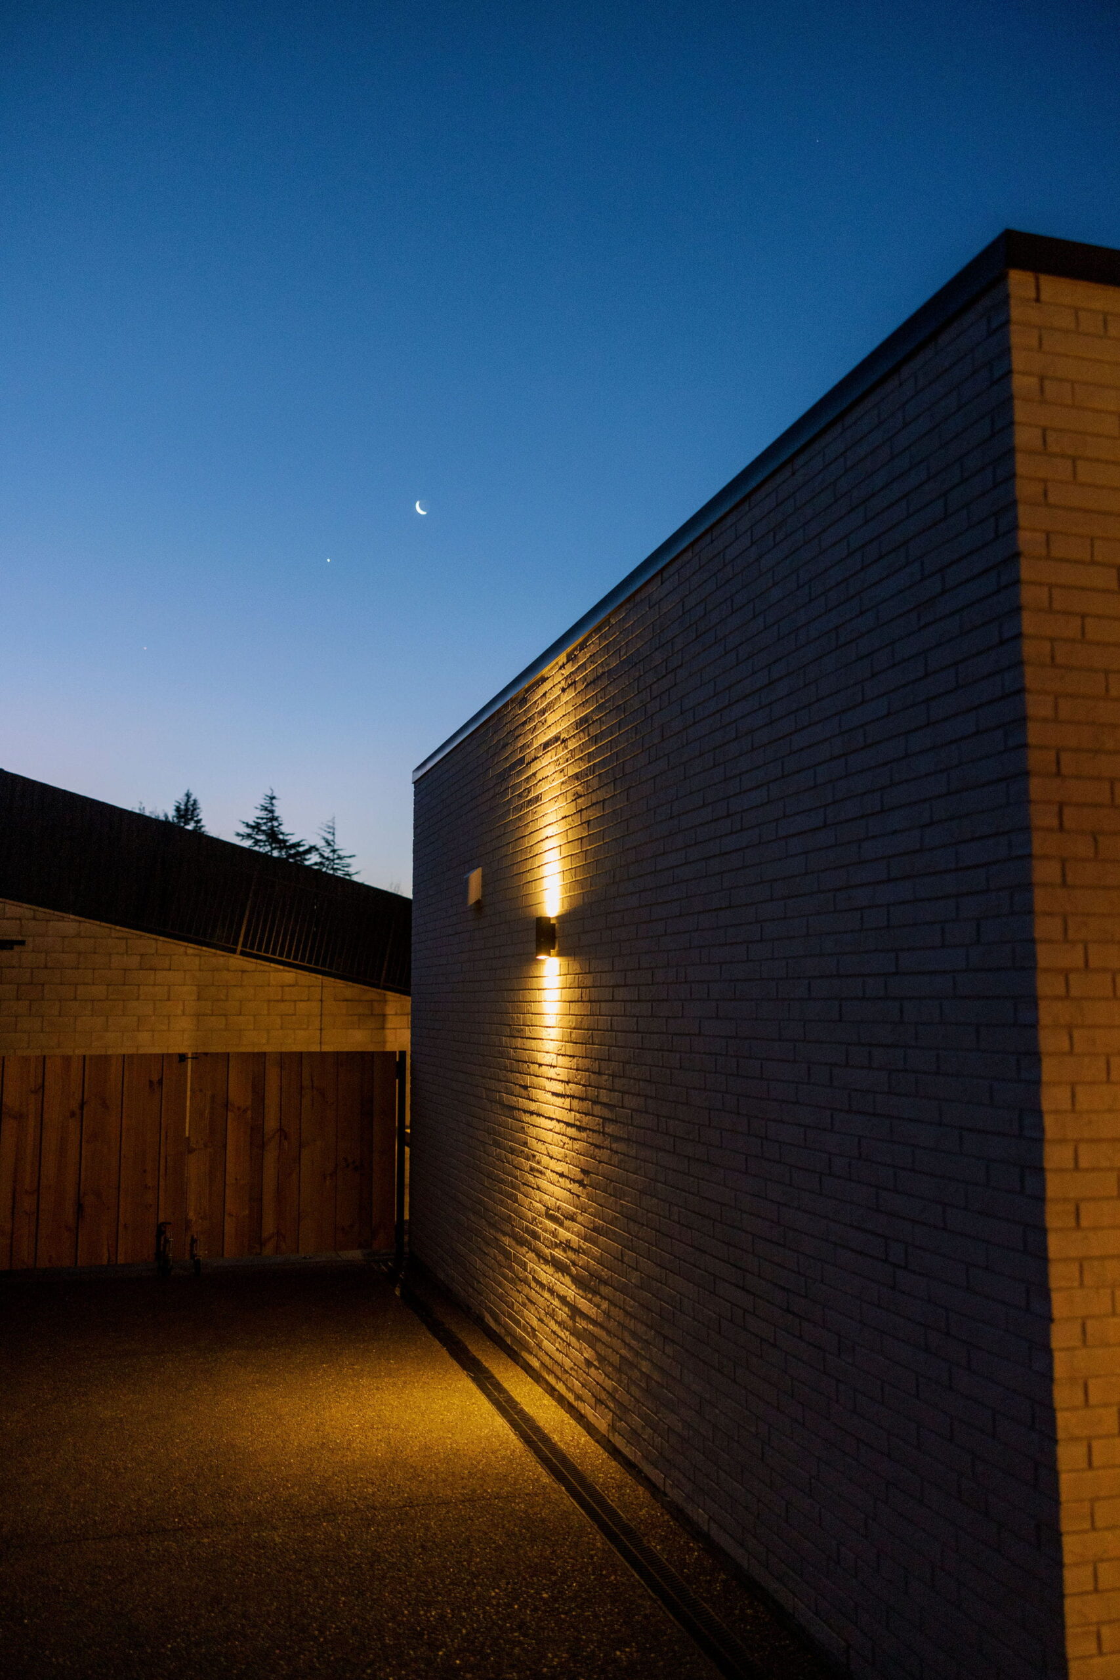
A monopitch roofline makes the most of the view, sunshine and surrounds, while a mix of exterior cladding, brick, tray and cedar, gives the home a striking street presence.
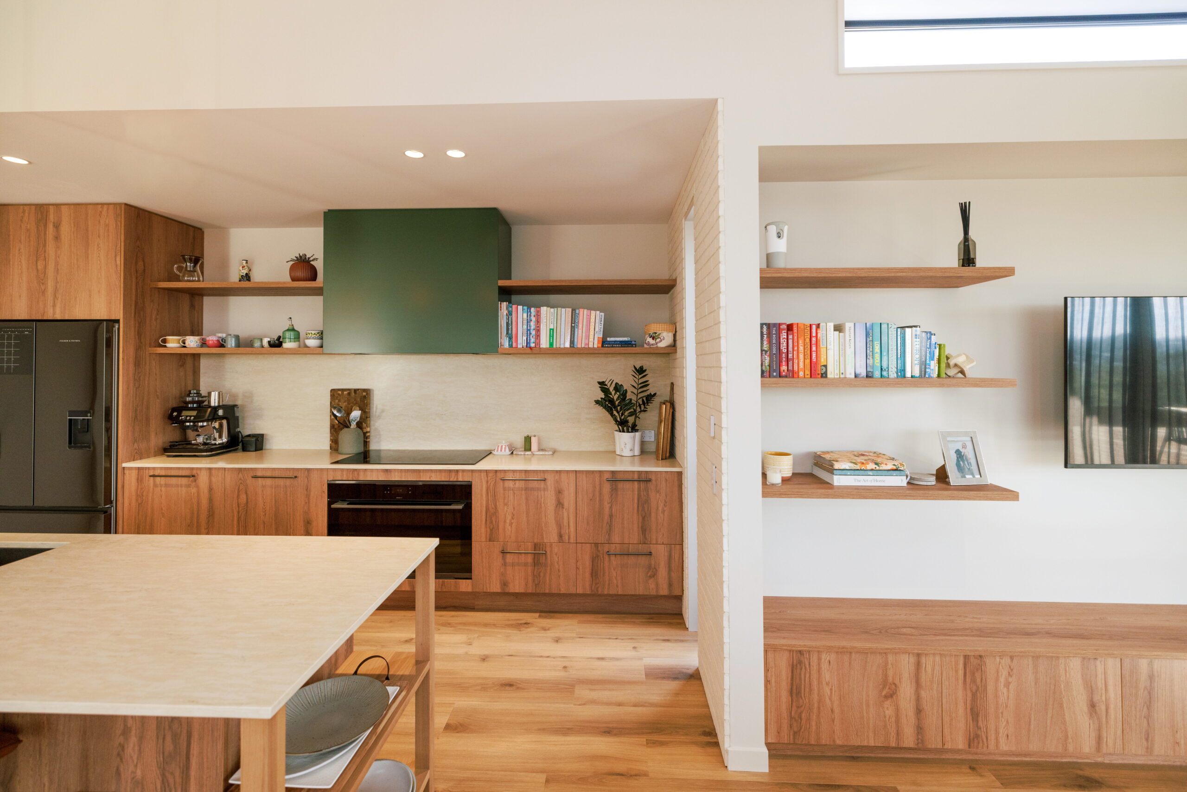
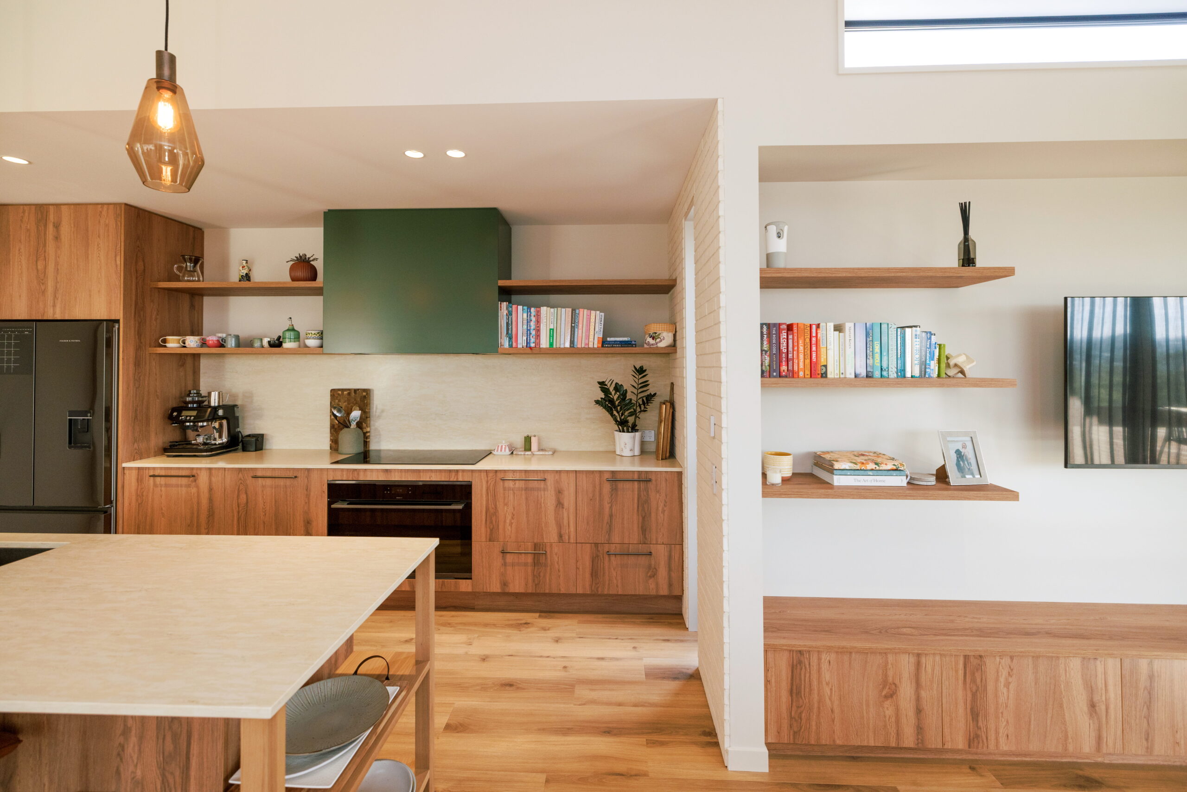
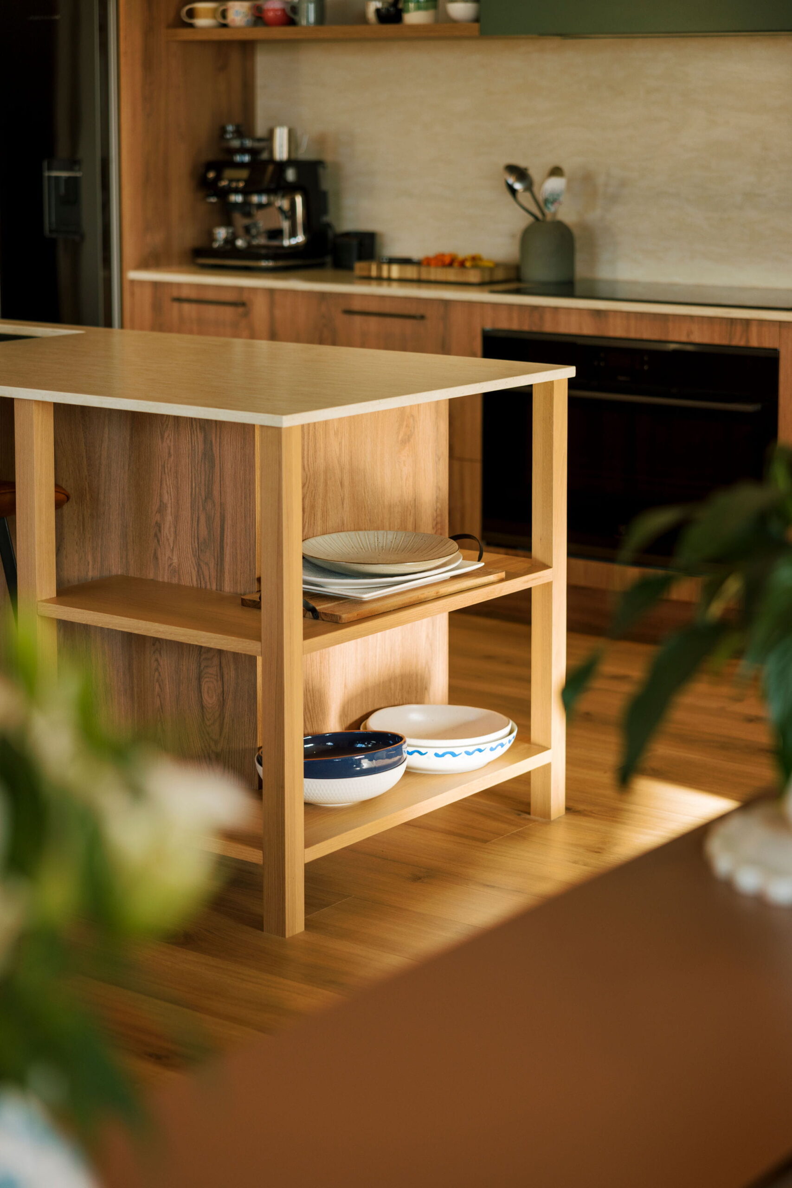
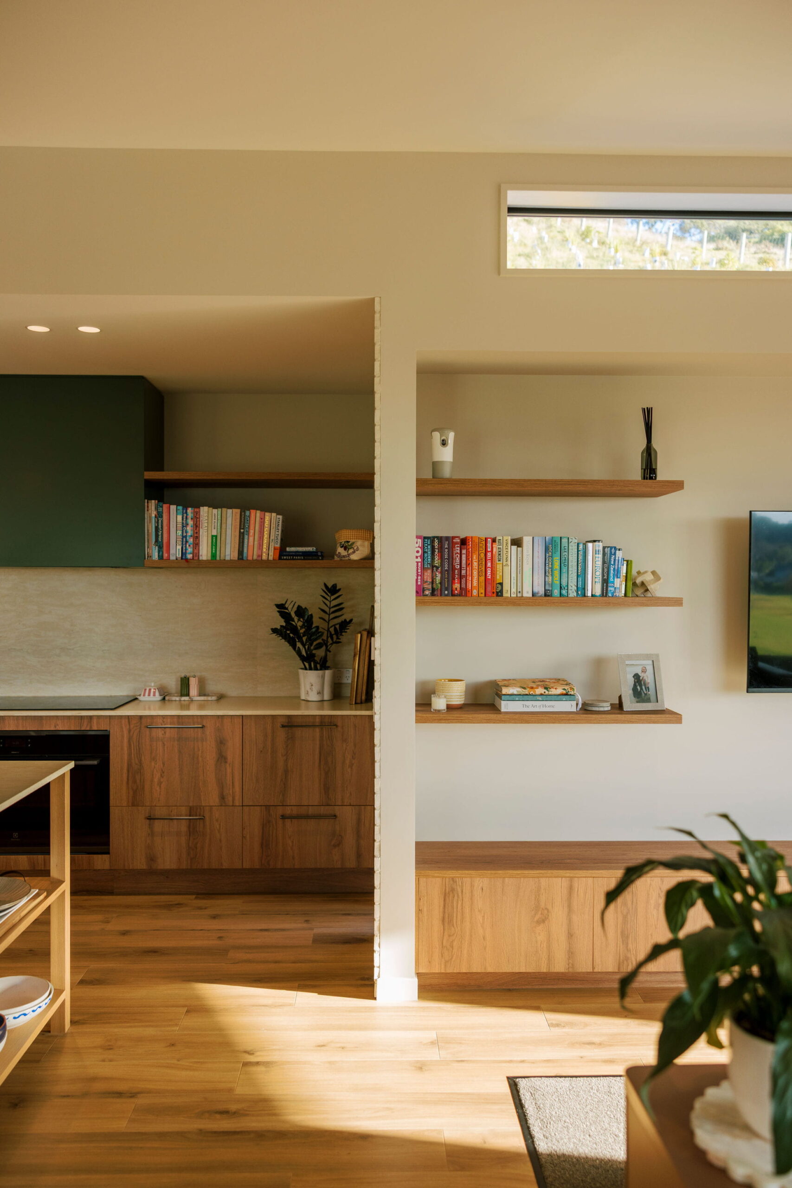
Inside, the kitchen is every bit the heart of the home. A warm colour palette and a benchtop that runs up as the splashback lift the space, giving it a premium look and feel. A pop of green on the rangehood shows off the homeowners’ personality and ties in beautifully with their window furnishings.
The addition of a scullery brings much-needed storage, keeping everything tucked away and out of sight when entertaining, exactly as Matt and Julia had hoped.
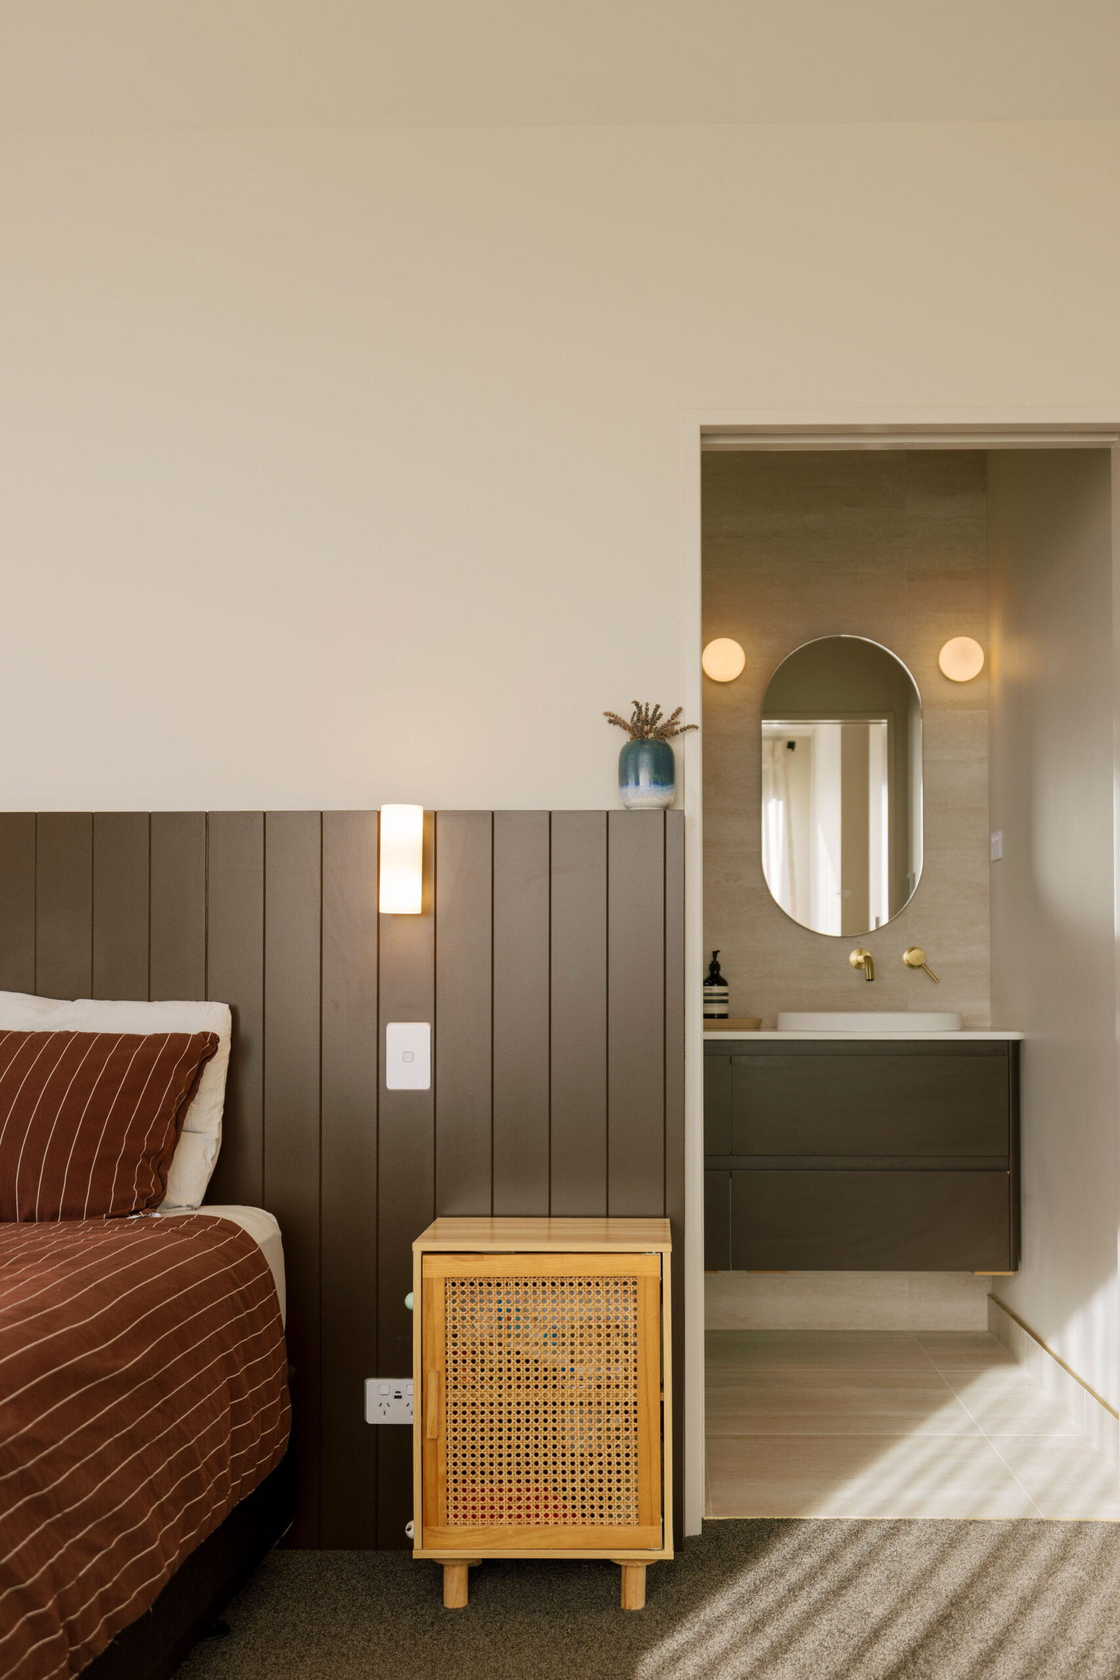
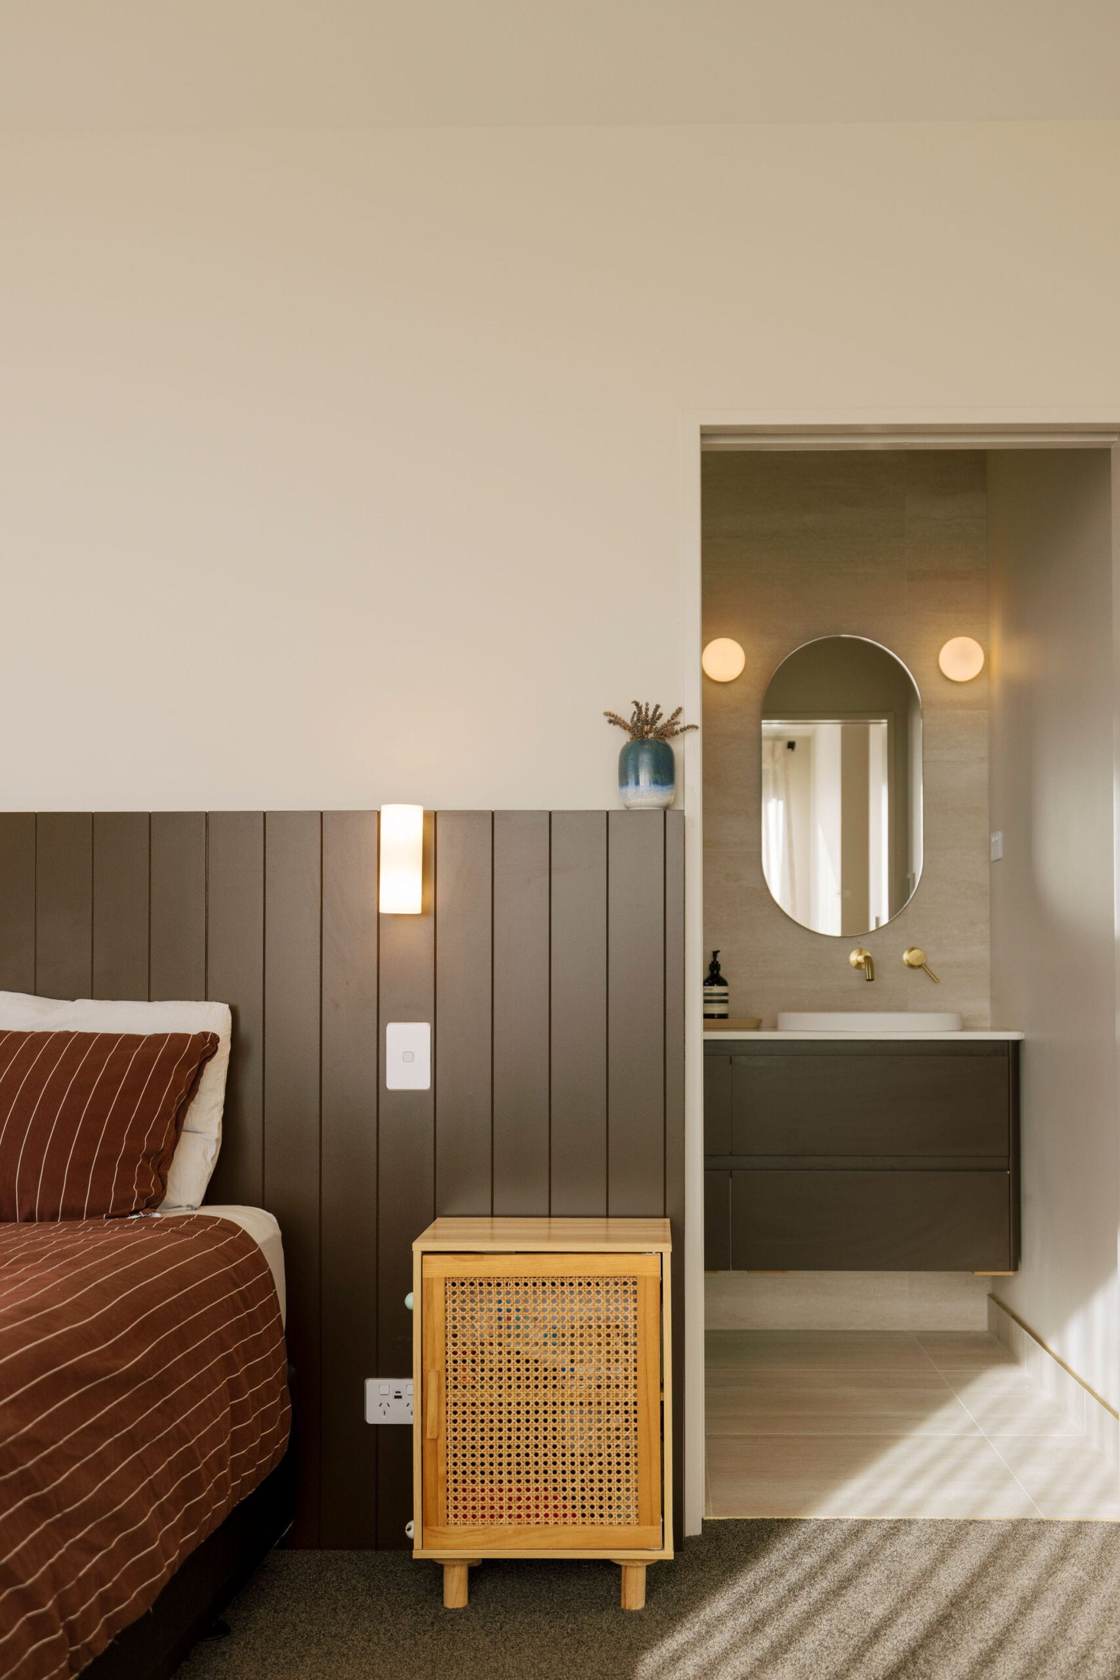
Upstairs, the master bedroom offers a private retreat away from the day to day living below. The ensuite is a real highlight, with a double vanity finished in travertine tiles and globe lighting that adds a soft, warm touch to the space. It’s a small detail that speaks to the same premium feel found throughout the kitchen, with no area of this home left as an afterthought.
From the hillside site to the finer details in the kitchen and ensuite, this home is a true reflection of Matt and Julia’s vision, brought to life through close collaboration with our architectural design team. It offers space for the family to grow into, room to entertain and quiet spaces to retreat to. For Matt and Julia, the result is exactly what they set out to create, a bespoke family home with just as much heart as it has style.
Built by: R&B Build
Architecture by: RBA Studio
Photography by: Jono Smit
Film and Edited by Jono Smit
Electrical Design by: VT Electrical
Kitchen and Joinery by: Ryan’s Kitchen and Joinery
.